Sep 19, 2012

before + after--the power of an hour: southern family room

another pinterest board + phone consultation success story!

before:
staying in the room were:
the two leather sofas, the new chairs from overstock, the woods side table,  the ottoman and rug.

my client felt that the room lacked personality and she wanted to add some subtle color. the current drapes were actually patterned drapes that she had tired of, and so she hung them inside out. she wanted some quick updates that would freshen up the room, and also wanted my help picking out a new paint color.


here is what we discussed on the phone:
*changing the wall color to something less gold, yet still neutral.
*adding some touches of metal with a side table, new lamp, and other accessories
*moving the chairs in front of the window to give the illusion of more space
*adding a large mirror and antlers (her husband is a hunter)over the mantle to take advantage
   of the high ceiling.
*bringing in some color and pattern in pillows
*replacing the drapes with something simple and affordable
*recovering the ottoman and adding a pleat to the slipcover for some fun detail
*adding a more graphic picture gallery to the wall near the kitchen
*restyling the bookcases to add more decorative objects

after:

the biggest change is the wall color. we opted for benjamin moore's "stone hearth". it is a great neutral...less gold yet still warm enough to tie in the other elements of the home like the fireplace surround and the kitchen cabinets.

adding the large mirror and antlers the wall space above the fireplace gives the wall so much more presence. the pillows add some color and texture.

new drapes, and a new table (the alu accent table from z gallerie--one of my favorites) make the room feel more polished.

can you spot the pleating detail in the edge of the slipcover ottoman?


the new photo gallery takes advantage of the wall space better than the single frame that was there before.


are you interested in working together on a room in your home? i am taking clients for full room designs for the end of october, but i have room for one more pinterest board + phone consultation in september, and several more in october!

you can reach me at autumnclemons@yahoo.com

Sep 17, 2012

evolution of our floor plan


we have been working hard on selecting a floor plan for our house.

the first place i always start my search for a house plan is at frank betz + associates. they are an architectural design firm out of georgia, and we have used them for many of the homes we have built. they have thousands of stock plans available for purchase, and their selection is pretty great. their website has a fantastic search engine, so you can fill in your parameters, and it will only pull up plans that fit your needs. there are quite a few architects and designers that have great house plans, but  i think that frank betz's plans are the most livable and family friendly. (and no--frank betz is not compensating me in any way for bragging about them, but maybe they will one day! we also like stephen fuller, looney ricks kiss and william poole, but we couldn't find anything at these sites that would fit our needs for our lot and budget)

the first house we built for ourselves was the hembree, by frank betz:

we bought the plans, but made a few small changes to the floor plan to suit our needs. we enlarged the laundry room, added a pantry, changed the closet location in one of the upstairs bedrooms, made the bonus room larger, and added a walk in closet in the bonus room.
this is what the house looked like when we built it in 2001: (cannot believe that was 11 years ago!)

the second house personal house we built was the new albany, also by frank betz:
(one of the plans from their southern living collection)


 once again, we bought the plans, and made some changes so the house "lived" the
way we needed it to.
here is the original plan:


and here are some of the changes we made to the plan: 

and here is the house as we built it in 2004:


this time, however, we were on the hunt for something VERY specific. because the lot slopes so dramatically (i kinda feel like the yodeler from the price is right when i walk up it!), we wanted to minimize the amount of retaining wall$ we would have to put in. (because they are $$$$$!)

we also wanted to avoid having the garage on a different level than the main floor. every other house on the same side as the street has a basement garage. my husband had been toying around with the topography of the lot, and knew that if he raised the front of the lot a few feet, and put in a smaller retaining wall at the front of the lot, and shifted the garage to the back of the house, then we could minimize the amount of steps needed to go from the garage to the main floor. like---from a full flight of steps to 3-4. that's a big deal when both of your arms are filled with groceries!

at first, we fell in LOVE with this plan:
(all of these plans are from their new "concept to home plan" program, which allows clients to buy a plan and have it customized to their individual needs. the plan in this collection feel open and updated, and perfectly suited for what people want--no more unused formal areas, spaces to accommodate a computer, mudrooms, and large, open kitchens)


in fact, we had the kids pick out their bedrooms, and i was planning furniture arrangements and color schemes...i wasn't in love with the exterior, but i liked it a lot. i felt that the great room might feel a little bit small because of the walkway to the master suite going through the back of the room, but other than that, i loved the plan.

we even did a mock-up of how the house would look on the lot, with a third car
garage added to the side:
 however, as we started to do some cost analysis, we realized that the square footage on the main floor was too high, making this floor plan too costly for us to build.

THEN, we thought that this plan might work on the lot:
we loved the way it looked, liked the extra space over the garage, and the open feeling in the kitchen/great room. after doing a little more "research", we discovered that this plan was too deep
to work on our lot and still maintain our budget.

so THEN, we started looking at this plan:

 we really loved the large shed dormer in the front, and the plan had everything else we were looking for.  except a mudroom. we contacted todd, an architect at frank betz, and asked if they could stretch the house to accommodate a mudroom. of course they said yes. we knew that the house was a little too deep, but we thought we might be able to use the back garage wall as a retaining wall. BUT, after a little more research, we realized that because of the slope in the lot, we couldn't have the garage in the front of the house.

at this point, i was starting to feel like there was no way that we were going to be able to find a house plan that would work for us AND look good.

both my husband and i had a few things that we wanted in a house that were negotiable, and a few that weren't.  my husbands MUST HAVE was a master bedroom on the main. my MUST HAVE was a nice "service area". i had to have a laundry room that i could close off, and i wanted a mudroom and a small office near the kitchen. those things don't sound so demanding, do they? well, throw in our other needs, and the list becomes nearly impossible to achieve with a stock plan:

1. master on the main
2. separate laundry room + mud room
3. large, open kitchen
4. views from great room out the front of the house
5. garage in the back
6. house can be no more than 40' deep and 57' wide.

that last one was what REALLY became the challenge! you see, in order for us to not spend a FORTUNE on dirt work and retaining walls, and meet all of the setbacks and restrictions, we could NOT have the house be more than 40' deep. as we looked, it became more apparent that we were going to have to get a house custom drawn.

i tried cutting and pasting different ideas from different floor plans i liked to come up with something:
here are a few of my attempts:


(laying a house out and making it look good is much harder than you think!)

bring on the architect!!
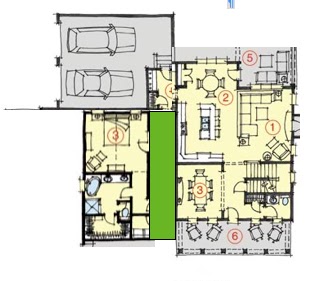
you see, even though my husband and i have extensive training and education when it comes to construction and home building, we also realize our limitations. we know the value that an architect can bring to a project, and deeply appreciate the skills that they possess. so, once again, we talked to todd at frank betz. since we knew pretty much what we wanted, what we could afford, and how we wanted things laid out, we sent him this as a guide:


we actually sent this information off to the architect and have received the schematics! i cannot wait to share the final floor plans! stay tuned!

Sep 16, 2012

affordable finds: target accent tables

i was browsing over at copy cat chic, and spotted this great table, available at target.com.

wire accent table

 i clicked over to target to see what other great stuff they have.
 take a look!

hexagonal accent table


metal and wood accent table

metal and round table


 a few more--not all of these are available online, but you might be licks enough to
spot them at your local target. (sorry for the miniature pictures!)

x-accent table

casual accent table


gray accent table


all items are on my affordable finds board already, so you can find them and re-pin them from there.
happy shopping!

Sep 14, 2012

here, there and everywhere.

**warning: pictureless post**

first of all...let me say that i NEVER intended to write a post like this.
not EVER.

you see, for the most part, i am a bit of an introvert. i love my down time and i really love my privacy.
don't get me wrong--i LOVE talking with people and being social, but i am not one of those people that can walk into a crowd and make instant friends with everyone.
i am more of a "one-on-one" type of gal.
it has taken me a long time to realize who i am and embrace my strengths and recognize my weaknesses.
i am pretty darn great in a lot of areas in my life, but there are other areas in which i...*a-hem* need improvement.
a LOT of improvement.

for instance, i am terrible at remembering cub scouts every wednesday for my 8 year old son.

in fact--this is what has been going down in my house every wednesday for the last 8 months-
"WHAT?? it is wednesday again? huh? do you really have scouts every week? where is your shirt? don't you have to wear your shirt??  it always at the same time? where is it again? didn't you just have scouts?? ugh. maybe we just won't go this week. i think your shirt is in the wash. how is it wednesday again?....i really need to put an alert on my i-phone for this...later" 

i am also really bad at self-promotion.

i would make a HORRIBLE mary-kay lady/amway salesman/pampered chef hostess.
i would never schedule parties because i would feel like i was annoying people. forcing them be somewhere or listen to something that they have no interest in. anyone else get what i mean? (i am such a wuss.)

 my husband, who is the exact opposite of me in certain ways, (totally outgoing, can talk to ANYONE in the world at anytime, life of the party type-of guy, and can have 200 balls in the air at the same time and it doesn't phase him) has been encouraging me to branch out.
promote myself.
get a Facebook page.
get on twitter.
sign up for linked-n.

ei-yi-yi!! i would moan. 
that just sounds like so much w-o-r-k!!
(insert a looooong *sigh, and me flopping down face first on the bed...)
i feared that it would be like adopting a set of quadruplets!
4 more things to have to watch over.
worry about.
think about.
stress about.
i have been thinking a lot lately about how stretched we all are.
there are SO many places to "be".  did i really want to ask people to "go' somewhere else to "find/follow" me?

i guess i just felt like if someone wants to FIND me, they can come to my blog.
i mean...i am always at my blog. at some point during the week, i am here. the problem is that not everyone looks at blogs (gasp!). crazy, i know. and some people use these other sources almost exclusively as a way meet others.
i know that each of these social media sites has its place and function, and realize the positive aspects of broadening my horizons.

SO, i am finally caving.
yep.
this blog will always be my main source of creative outlet. this is where you can get the juicy details of my projects and what i am finding and loving and thinking.

however, starting now, you can also find me here:

twitter.
facebook. (under design dump)
instagram. @autumnclemons
linkedin.

SO....here i am.
putting myself out there.
feel free to follow me! (and if you don't, i totally GET why)
have a happy weekend everyone!


Sep 12, 2012

early autumn colors

i love autumn. it is my favorite season.
(shocker, right?)
i love the crisp air, wearing sweaters and the smell of cinnamon and campfires. but most of all, i love the colorful leaves.  the leaves are especially great in the early fall...when there are still plenty of bright green leaves to contrast with the newly emerging oranges and yellows.


1, 2, 3, 4, 5, 6, 7, 8, 9

one of the things that i love about living in a place with mountains, is that the trees at higher elevations start to change 3-4 weeks earlier than the leaves in the valley. it is so amazing to watch the color slowly move down the side of the mountain...plus, it means that i get to enjoy the color a few weeks longer!


Sep 11, 2012

a little about lots (how to pick a building lot)

one of the first steps when building a house is selecting a lot. ideally, the lot needs to be picked BEFORE you finalize a floor plan.
why?
have you ever heard the phrase location, location, location?
yeah, i thought so.
before you fall in love with a house, you need to decide where you what that house to be!

different people select their lots in different ways.
some people are given land.
some people want to be within a certain neighborhood.
or school boundaries.
or a certain city.
others choose their lots based on size.
or views.

(this is the view standing at the edge of our lot, about half way up...the views won't be quite this good from the second story of our house, but we should be able to see the mountains and the sunsets! and, if we want a better view, we can just hike up our back yard!)

others choose their lot because it is on a golf course or close to water--either the ocean, a lake or river. all of these factors can and will affect the price of a lot.
usually, (but not always) the best lots in a development will be the first to go. (many times, a developer will allow builders (or their friends and family) to come in and "cherry pick" the best lots.)
the ones in the cul-de-sacs.
the ones that are easier to build on.
the ones that are larger and more private.
that have better views.

you definitely don't have to have the the exact floor plan selected, but is good to have an idea of the type of house you want to build as you are looking for land.  are you wanting to build a colonial 2 story with no basement and a front loading 2 car garage?  or you are looking to build a sprawling one story with a 4 car garage and a basement? these are very different houses, and certain lots will fit each floor plan better than others.


i HIGHLY recommend that you involve your builder  the final lot selection. a good, knowledgeable contractor can literally save you tens of thousands of dollars by helping you select the right lot for the type of house you want to build. they can help you figure out grading, setbacks, and guide you through the sometimes confusing process of figuring out codes/covenants/restrictions.  they can also help you figure out an ideal size/footprint to the house, maximize assets like views or privacy, and help you minimize things like the development cost of the lot (dirt work), or the number of steps from your garage to the main floor of your house.

when we have looked for lots in the past, we always have investment in mind. we want to build a house in an area that gives us the maximum return on our investment. we usually purchase a lot in a desirable neighborhood and plan on building a simple house with modest square footage. we like to get the "biggest bang for our buck." yes....even she it comes to building, i like to save and splurge. one thing that is worth the splurge is a good lot in a GREAT location. you can change a lot of things about your house, but you can't change the location!


Sep 9, 2012

alice lane sale + other sponsor love

my newest sponsor, alice lane is having a sale on all mitchell gold + bob williams
special upholstery now thru october 8th! 
MGBW has a gorgeous collection, and everything is high quality. definitely worth investing in...
and even better if you can get their pieces on sale!

here are a few of my favorite pieces that alice lane has in stock:
 the odette sofette

 vandyke stone side table

london chaise
(photography my meikel reece)

and, a little bit of happiness from a few of my other sponsors:
i spotted the work of village workroom, at emily a clark a few days ago:
christy + amy of swoon interiors designed this beautiful room using these amazing striped silk panels.
if you are looking for an affordable, well made custom silk drapery, you NEED to check out village workroom! i have been using them for over 6 years now, and i am always impressed with the quality and ease of ordering their drapery panels.

a few of my favorite picks from my other sponsors:

just when i thought i had seen every pretty ikat out there, i spotted these pillows at spark modern:


from apothica,  i just stocked up on my most favorite bronzer ever, nars "laguna" and also grabbed some of this at their store while i was at the gateway in downtown salt lake.
(you can order online from them here if you don't live in utah)
hope you are all  enjoying your weekends!
thanks for all the well-wishes on my last post.
i can't wait to talk...i mean WRITE your ears off about my new house!!
:)