Jan 14, 2013

the master bathroom-preliminary ideas

can i just tell you how excited i am to get to use my new master bathroom?
here is what it currently looks like:
i have been in a rental house for the last 4 1/2 years, and i am SO excited to be in a bathroom that is not only NEW, but also where i have selected every. last. detail.
here is the floor plan:


the only change will be that there will only be one sink instead of two. we have had two sinks in most of the houses we have lived in, and we usually only used one. since the vanity is not huge, i felt i would prefer to have the counter space over a second sink.

the finish selection of this room began with a few inspiration pictures that i love:
 (jeff lewis design)
i LOVE the shower floors here! i am thinking of doing some pattern with the light and dark marble in my shower....


i love the polished, classic look of these bathrooms, and i am using them to dream up the details for my new bathroom.

a few things i know i want to incorporate:

* white/light marble floors:
possibly in a pattern like this herringbone, although i am also considering
a double herringbone pattern.


* a free standing tub:


* these light fixtures:
a while ago, i purchased these savoy house fairchild sconces at joss and main a while back for $55 a piece. (they retail at other sites for $152 each, so i definitely got a great deal!)


 at the time, i had no idea where i was going to use them, but now i have decided that they are going to be installed around my new sink. i still haven't decided if they will be installed on the side walls or on the face of the back wall. 

* a wood vanity:
since i feel that they lighter marble will read as cool, i wanted to add some warmth in with the vanity. i would LOVE to see if i can get a vanity made from walnut.

 i just love the grain and the depth that it offers! walnut tends to be more expensive than other woods, but since the vanity is pretty small, i think we might be able to make it fit in our budget. 

once we get the "shell" in place---walls, floors, lighting...i will think about adding the next layer of yumminess...paneling? wainscoting? wallpaper? accent paint? right now my head is spinning just trying to select fixtures and make sure i keep ahead of all of the selections that have to be made!



Jan 9, 2013

before + after: a clients family + dining room

a quick look at a before + after from an online client....

before:
as you can see, my client already had a great start on her family room. she was already planning on getting rid of the dark brown leather sofa, and had a larger piece on order to replace the console behind the sofa. we discussed the addition of a new rug and pillows, chairs, art placement, and mirror and side chair addition in the living room, as well as a console table, new art and rug in the breakfast room. those small changes yielded some big results!

after:


my client has just moved to a new house, and you can follow her new decorating adventures at her blog: life on virginia street.

Jan 8, 2013

exterior material selections

i have spent the majority of my adult life in the south.
i lived for a short time in georgia (i was also born in georgia), just under 2 years in north carolina, and over 10 years in tennessee. one of the things that i love about the south is all of the brick homes. if you live in the south, you know what i am talking about!


 brick is so popular because it is super durable, rather affordable, and easy to find. a LOT of houses are all brick, or have a brick facade and vinyl siding on the sides and back.


this is done to save money---because masonry products (rock or stone) are expensive, you can still get that "brick look", but save money by wrapping the rest of the house with a less expensive product like vinyl siding.

another popular product, and a product that we have used on the previous two homes that we have built is a cement siding board, often called hardiplank or hardiboard. because it is made from cement, it is extremely durable. it has the look of wood siding, without the maintenance issues sun/water/insect damage.

for house #1, (built in 2001) we used hardiplank, painted a custom mixed sherwin williams color.

for house #2 (built in 2003), we also opted for hardiplank, painted in sherwin williams "rice grain" (SW 6155).
the shutters and  front door are sherwin williams "urbane bronze" (SW 7048).


here in the west, most of the houses are stucco, or have a facade of stone or siding and the sides and back are stucco or vinyl siding. there are also houses with touches of stone, but nearly all houses have stucco on them. we aren't big fans of stucco. we prefer the look of something with a little more texture.

for the exterior of the house, we have ultimaltely opted to go with hardiplank again. we like the way it looks, and have been really pleased with how it performed for us in the past.


for the foundation, we thought about doing either brick or stone.
both were over our budget, but we found a local quarry that had some "cobble" rock that is similar to the rock found on our lot. becuase of the size and coloring of this rock, it is considered undesireable, and therefor  really affordable, and so we have decided to cover the foundation of our house with that.
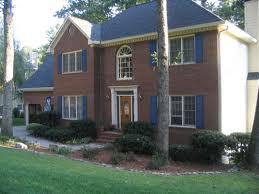
i don't have a picture of the rock that we will be using, but it has similar look to this:
it has quite a bit of grey and tan in it, mixed with a few other colors as well.
once we get a shipment of it to our lot, i will take a picture so you all can see it!

Jan 6, 2013

construction progress: weeks 8-10

first of all, let me aplogize for the long delay since my last post. i usually slow down on the blogging and design work during the holidays, but this year, just as i was gearing back up, my son came down with the flu...and then by the next day the rest of us were sick as well. r-e-a-l-l-y sick. (and in addition to all of us getting the flu, we also got to deal with a bout of the stomach flu, a case of bronchitis and a sinus infection! BLECH.) honestly, the last 7 days have been a nightmare. after what my family and i have experienced over the last week, i will definitely be getting us all a flu shot next year! i seriously feel so blessed that we are all on the mend...and also really grateful for tamiflu and antibiotics!

anyway, the house is coming along. things sloweded down a bit because of christmas and new years, but all in all, things are rolling right along!
here is what has been going on:

the framers worked more on the rafters.

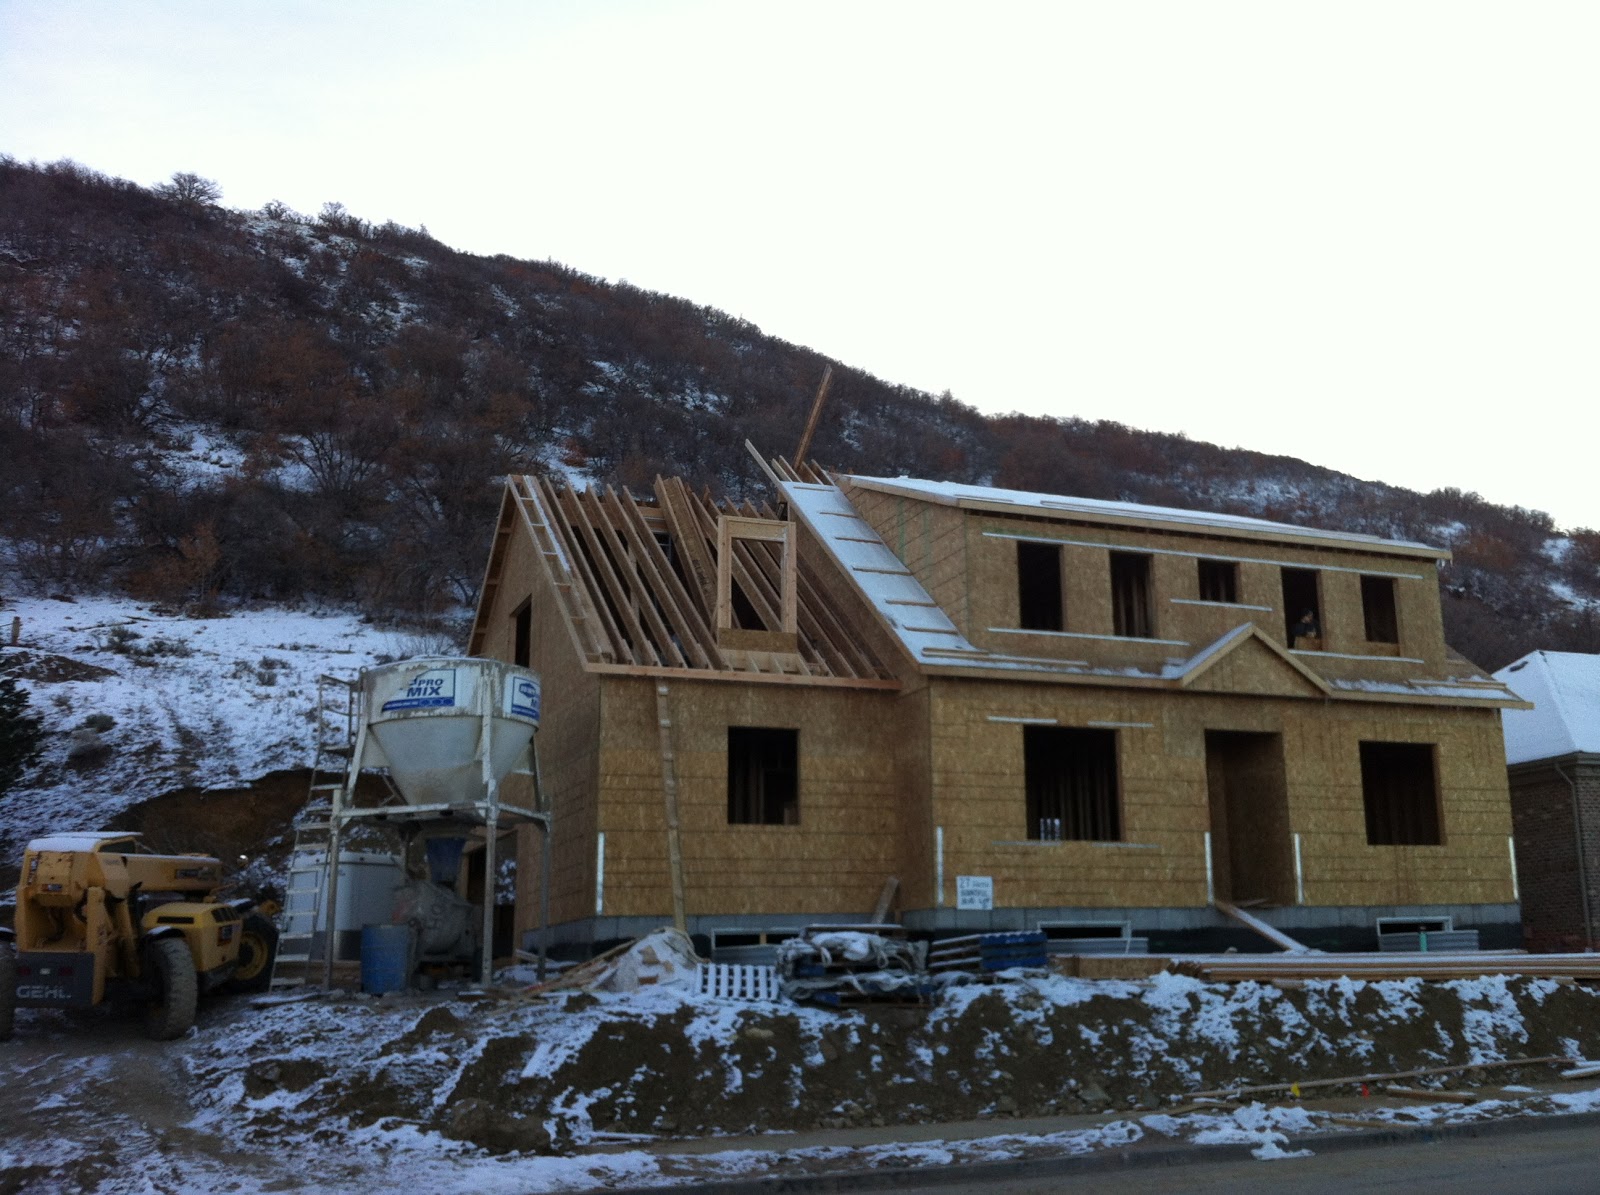
isn't this a great shot? this was taken at sunset when the rafters on the main part of the house were going up. it was so magical to finally stand upstairs and see the view through our future windows! the two larger windows on the left belong to my older daughters room, the small square window will be where the bathroom will be, and the windows on the right will be in my sons room.
more rafters were installed.

once the rafters were in place, they started installing the sheathing for the roof.


then they finally started on the area over the garage.
here is a back/side view of the house. the area over the garage will be a bonus room for the kids to play and a possible future office or bunk room.

once the roof was mostly complete over the main part of the house,  the framers started working on the inteior walls of the second floor....

...as well as the ceilings. 


on the weekends, my husband was working on building the massive retaining wall in the back yard.
about halfway through the month, the weather finally became too rough to work in. he is going to come back to the retaining wall once the snow melts a bit.


when it wasn't snowy, it was  muddy...


more walls went up on the upper floor.


ted, our framer, measuring the height of some pony walls in the bonus room.

the framing for the dormer in the bonus room starts to take shape.

it is so exciting to look up the stairs and see walls!

and finally, the roof is almost complete, and the entire second floor is framed! 

just for fun---here is a peek at the rest of our month:
(you have probably seen most of these if you follow me (autumnclemons) on instagram)

my daughter olivia spotted her favorite author, brandon mull in the food court at city creek. we stalked him and asked to get his picture with her. if you haven't read his fablehaven series yet, you should! i loved them just as much as i liked the harry potter books! great stuff....

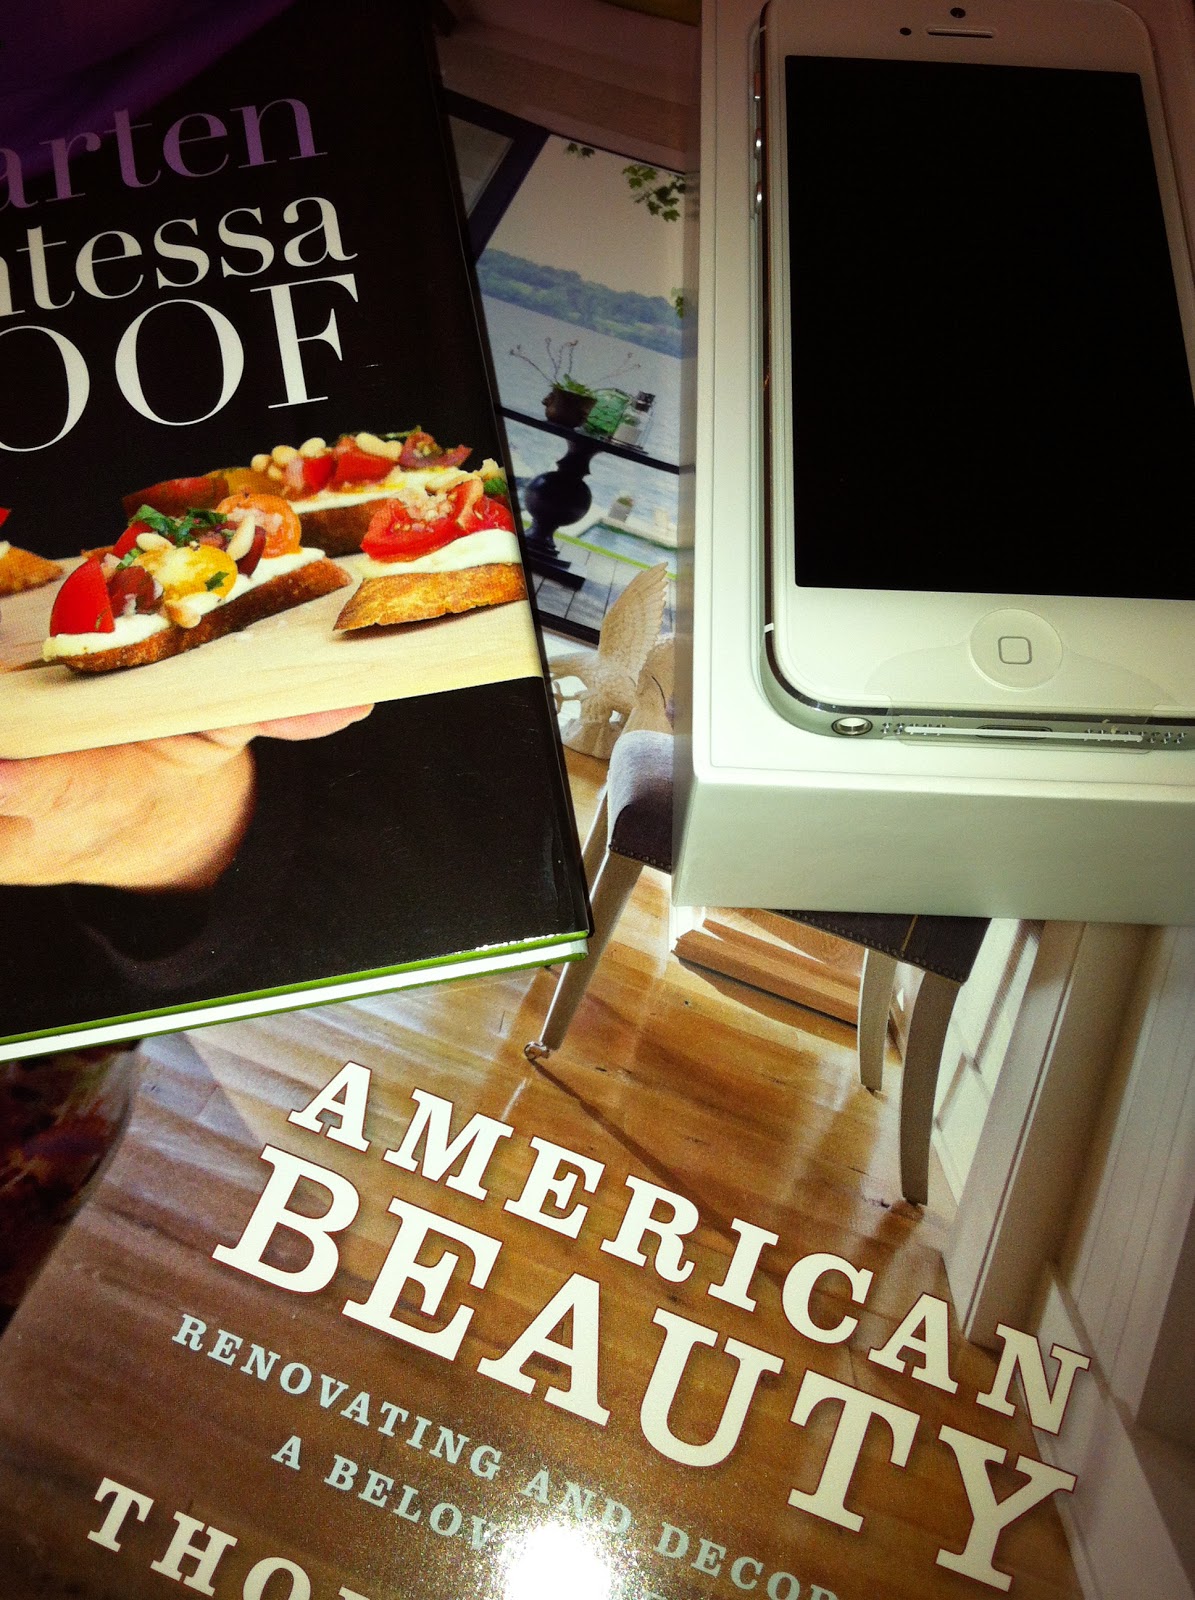
christmas booty. my husband is the best!
 i am loving my new iPhone 5! the camera is awesome.

a visit to see the lights downtown and do a little shopping....

loved it. we also saw les miserables, and i loved it as well. but honestly, i am a total nerd about the lord of the rings, so i have to say i liked the hobbit more!

thanks for your patience! the selection process has been kicked into HIGH gear, and so i have a lot of posts coming up about what i am doing in the house!