Showing posts with label ceilings. Show all posts

Oct 21, 2013

paint it black

i just finished painting the ceiling of my teeny tiny vestibule black and installed my new spotlight.
i love that the light is more directional--it gives the dramatic feel i was hoping for.


i am a little weirded out my the pink streaks from the bulb---i am trying to figure out if i can buy another  style of this bulb (an M16) to avoid them? feel free to chime in if you know more about these type of bulbs than i do!

as you may well know, i am a fan of black.
in fact, just over 6 years ago, i painted the walls of my study black. (benjamin moore onyx. my all-time favorite black) it was my favorite room in this house.
you can see the before + after of this space here.

i also painted my kitchen cabinets and interior doors black.
(you can see before/after pictures of the kitchen here)

here are a few of my other favorite spaces with black...
i ADORE this bedroom designed by one of my favorite fellow design bloggers, dayka robinson:

i want this bedroom in MY house!


here are a few other beautiful spaces with black walls...
 via


via

via


via

via

are you getting tired of seeing black walls? how about black doors?
or do you feel they are classic enough to last through the recent trends?

Feb 8, 2011

dressing up low ceilings

adding detail to the ceiling is a great way 
to add character to any space,
but i think that many people think that because they have 
"standard" 8' ceilings, they can't dress them up.
wrong.
take a look at how this ceiling is treated 
with a simple, shallow molding.
it makes a HUGE impact, 
and, unlike a coffered ceiling, 
it would be relatively easy and affordable to install.
the ceilings in house # 5 were 9',
and we installed a coffered ceiling,
but we have looked at a handful of potential houses,
and they ALL have 8' ceilings.
so, the treatment in the above picture would be perfect
if house #6 does indeed have standard height ceilings.
of course, you could STILL do a coffered ceiling on
an 8' ceiling, but you would just have to make it shallow.
oh, and just to refresh your memory...
here is the family room of house #5.
it started off WAY too VANILLA for us,
but with a little bit of trim,
and some hardwood floors, and paint
we transformed it.
 wall color: brandon beige 977
ceiling color decatur buff HC-38
trim swiss coffee OC-45
floor: minwax provincial 211
***
oh, and be sure to check out 
my post about starting your OWN design file
at "or so she says" here.
(image via house beautiful)

Dec 4, 2009

house #5: study before/after

sorry the before pictures are not the best quality. 
i grabbed them from the original mls listing. 
(i never intended to include them in a blog. heck, at the time i was remodeling this house, i didn't even know what a blog was.)
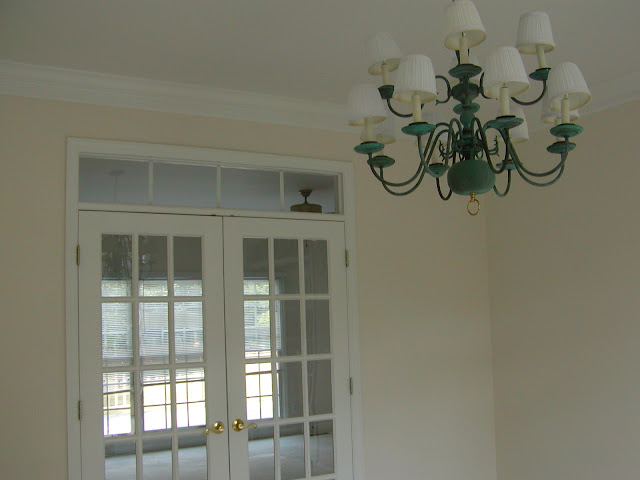
before:
again, nothing offensive...but nothing great either.
cream colored carpet, white walls, 
and a green chandelier...
but, the room had large windows, a set of french doors leading into the family room, a single french door leading into the hall, ALL topped with transoms.
i love, love transoms.
plus, the room already had crown molding, 
so it had a lot going for it. 
but, we just couldn't leave it alone.
oh, no.
we really wanted something unique in this room.
we wanted to do "something" 
with the ceilings...
but we weren't sure what.
we know we were putting a coffered ceiling in the 
family room, so we didn't want to repeat that in here.
we talked about beams, but that just didn't seem to fit 
the character of this house.
we went back and forth for several weeks, 
discussing options, coming up with ideas...
then, my brilliant husband/construction man 
came up with a brilliant idea...
here he is, laying out the floor...
and THIS is what he came up with.
isn't it pretty?
it's a rectangle, that 
eventually
becomes
a
square.

and we repeated the same detail 
on the ceiling.
another view...
yes, i realize the light box is off center. 
don't worry, it will get fixed.
one more "during" shot
now,
onto paint colors.
there were a few items that i knew would be 
going into this room,
 and those items really influenced the color 
i chose for the walls. 
i knew we were going to have our two, large bookcases, as well as a piano. 
and they were both black. 
i really didn't want either one 
to dominate the room, 
so i chose to paint the walls black. 
yes, BLACK.
the ceiling is painted the same color as the family room, (brandon beige) which is one shade lighter than the entry and halls.
after:
the french doors
(as well as all of the main level and basement doors
 were painted
onyx black.
the floors are red oak, with a minwax stain called "provincial".
the walls are onyx black.
ceiling is brandon beige
i found the light fixture for around $200 on sale at a local lighting store.
a closer look at the ceiling...
another view into the room.
this room was never quite finished either...
i wanted to have a long slender credenza between the two bookcases, 
and a comfy reading chair near the window.
a closer look at the floor.
a view into the family room.
see how the piano and bookcases dissapear?
that's exactly what i wanted.
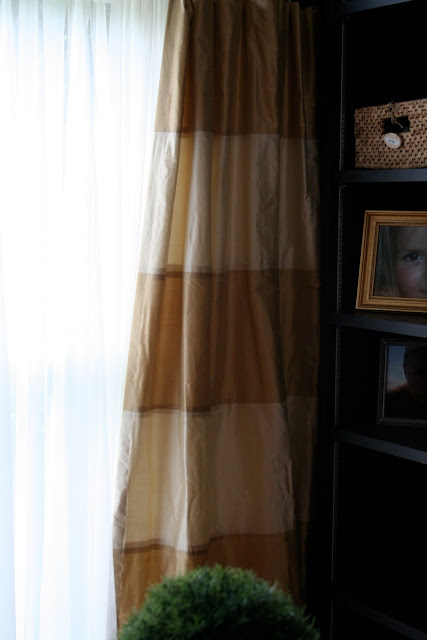
looking towards the front of the house.
the curtains are made of dupioni silk in alternating bands
of cream and a color called butterscotch.
the striped silk curtains were custom made from
the stripes are in "ivory" and "light gold".
they are made from one width of silk,
and are lined and interlined.

this room reminds me of how much fun i have working with my husband. 
you always hear that if a marriage can survive remodeling or building a home, it can survive anything. the two homes we have built and three houses we have remodeled have only brought us closer together. we love the creative energy that it brings. we have a great time coming up with ideas and discussing options. we really trust each other, and respect each other's opinion, and have come to realize that we each have our strengths and areas of expertise.
i love you sweetie.
i can't wait for the next remodel!
*hint*hint*

tomorrow:
before/after pictures of the powder room 

Dec 2, 2009

house #5: family room before/after

before:
ceiling fan, brass trim and boring white tile around fireplace, cream colored carpet and *no personality*
(my little shadow...can ya guess where she gets her nickname?)
the carpet comes up, the hardwood goes down.
preparations begin for the coffered ceiling. i know...it looks weird at first, doesn't it?

the ceiling is almost finished. we also installed a surround and wiring for a television above the fireplace.
a look towards the kitchen.
you can see the paint colors i was testing out.
the hole connecting the room to the kitchen...

getting there...
this is the only shot that you can actually see a little bit of the wood valance over the windows.
it's pretty similar to the valance i had built for the nursery here

the paint going up.
after:

i really wish i would have taken more pictures of this room, but at the time, i wasn't planning on posting these on a blog.  the house just happened to be clean and i figured i'd take some photos!
the color on the walls is 
brandon beige,
and the color on the ceiling is 
powell buff.
the moravian star fixture was purchased online.
we eventually replaced the tile around the surround with white subway tile, 
but i never got a picture.
the stain on the floors is the same throughout the main level:
provincial by minwax.


tomorrow:
before/after pictures of the dining room!