Showing posts with label e-design. Show all posts

Oct 1, 2015

design plan: family room with accents in lime + teal

sometimes, color is just the right addition to perk up a neutral space:


interested in working together?
email me at autumnclemons@yahoo.com to schedule a consultation!

PS: these consultations make amazing christmas gifts! yes....i just said christmas. and it's the first day of october!

Sep 26, 2015

before + after: masculine bedroom (the power of an hour)

pretty much the best thing i get in my inbox are "after" pictures of clients that i have worked with! when i saw these, i was  absolutely giddy.


of course, in order to appreciate an AFTER picture, you need to see where the room started:
behold...the BEFORE:


my client already had some key pieces that would be staying: the bed, night stands, lamps + the restoration hardware dresser.


what we talked about in our hour long phone call:
* cooling things down with a deeper, moodier blue wall color (especially necessary since this home is  in a tropical climate.)
*reworking the wiring on the tv so that it could be mounted to the wall in between the entry and the closet.
*styling the dresser with mirrors and accessories
*adding custom window treatments, new pillows on the bed and a small seating area in between the entry and the sliding doors
*layering in some masculinity + texture with a cow hide rug
*replacing the mirror above the bed with a great piece of art

when working with a client that has requested a pinterest board + phone call consultation, the design and inspiration period is pretty fast and furious. by that i mean that i will spend a couple of hours pinning ideas and options for the room, and then, during our hour long phone call, we "build" the room, based on the suggested items and my clients needs and preferences. the pinterest board becomes a place to shop items, and (if selected), the mood board/design board acts as a visual inspiration and guide for the final look of the room.


painting the walls made a tremendous difference in this room. we ended up with "smokestack gray", by benjamin moore. before, the gold walls were competing with the warm tones of the tile floor, and clashing with the neutral, linen toned headboard.

my client: stated:


"I am in love with the wall color. It is a beautiful steely blue and is the perfect backdrop.  I also love that the room is a mix of modern/traditional, masculine/feminine, but overall has that tailored, masculine vibe we discussed."


custom linen window treatments made by etsy seller  martha and ash  really dress up the window and french doors.


another big change was the location of the tv! before, the tv was on the dresser, which drew attention to it. now, the tv, paired with a narrow shelf and some artwork, feels like part of a gallery wall.


the new seating area rounds out the feel of the bedroom, and provides another usable space to lounge.

here is what my client had to say:

"My favorite single piece is the Thom Filicia artwork. I debated for months and months over this piece because of the expense. I'm so glad I splurged because it looks amazing. The custom drapery panels are my next favorite. The linen fabric was so affordable. Due to the size of our windows, going custom wasn't much more expensive than buying stock panels and was actually cheaper than panels I considered from Restoration Hardware. "


a pair of matching mirrors and some fun accessories make a statement  over the dresser. 


some final words from my client:

"The transformation is dramatic!  We absolutely love it and are so thankful to you for your help and amazing vision. Though this took us way longer to pull together than I originally thought, it was comforting knowing a plan was in place that we could work toward as time and budget permitted. We had many unexpected expenses come up last year. Working to the plan helped us save money in  the end because items were purchased as they went on sale or we found alternative sources."


interested in working together on a room in your room?
email me at autumnclemons@yahoo.com and lets get going!
i currently have availability for late october and november.


Sep 4, 2015

THREE design plans: cozy, modern living room, dining + entry

sometimes when i finish working on a design board for a client, i just want to move right into the space! (like these!)
this client already had some great pieces in her living room and dining room, and needed help to make the spaces feel fleshed out and pulled together.
we worked on three spaces during our consultation, and here are the designs i came up with:


interested in working together?
email me and lets get started! (autumnclemons@yahoo.com)
i still have some openings for late september and october!


to see more of my work, and more design boards, click here.


Jun 29, 2015

before + after: an e-design office (the power of an hour)

a client recently sent me some amazing after pictures of a small office that we worked on together. i am SO impressed with the difference a few changes made to this compact, yet functional office.

BEFORE:


as you can see, the room had a lot going for it....two windows, tons of storage, and a nice layout. this client opted for my pinterest board + phone call consultation and added on two design boards, so she could see how different chairs/window fabric/details  would look.


the items we discussed during our one hour phone call:
*adding a seating area in the corner
*painting the walls a soft, almost white neutral
*adding some contrast by painting the backs of the bookcases envy
*installing new window treatments with some pattern
*replacing the hardware on the cabinetry
*hanging a gallery wall 
*adding some casual seating under the window
*painting the built-ins

you can see the TWO design plans that i came up with for this space here.


AFTER:


the custom window treatments add softness, color and pattern to the room! in a space like this, where minimal furniture needs to be purchased, i encourage clients to get WELL MADE window treatments.  the new seating area helps round out the office and creates a more comfortable and inviting vibe.


the woven ottomans can be moved around the room and used as seating. painting the built-ins white and adding new drawer pulls created a fresh, updated look.


we kept the gallery wall simple with matching frames and a combination of personal photos and art.


super fun agate pulls added some whimsy and another pop of blue to the space.


interested in working together on a room in your home? e-design is a great way to get professional interior design guidance at a fraction of the cost of hiring someone local. PLUS, you get to tackle projects as your schedule and budget allows.

i am nearly booked until the end of august, but have a few spaces left in my schedule. if you are interested in working with me, email me at autumnclemons@yahoo.com!


May 28, 2015

design plan: master bedroom with pillow options

i love the collaboration that takes place with a client during a full room design. this consultation allows for the fine tuning and visual exploration of some options that make a tremendous difference in a room.

after our initial talk, my client and i decided on a basic look for her bedroom:


she wanted to add some more color and see some pillow options, so i pulled together a few ideas:


after looking over the first set of pillow options, my clients decided she was ready for MORE color, using a piece of yellow art in her foyer as inspiration.

here are the second set of ideas i sent her:


we finally settled on a palette of yellows and oranges, with several patterns for a loose, eclectic feel.

here is the final design plan that i presented to my client:


interested in working together to upgrade a room in your home?
my summer schedule is quickly filling up, as i only accept a handful of clients!
email me at autumnclemons@yahoo.com and lets get started!

May 21, 2015

coastal e-design: ocean winds villa, before + AFTER pictures

FINALLY, i am posting pictures of the before and after of the ocean winds project! this 2 bedroom, 2 bathroom villa, located on seabrook island, sc,  was purchased recently by my parents. i have been working with them long distance over the last several months to furnish and decorate it.

(i have to be honest...i had this entire post written about a week ago. i was previewing it before i published it, and all of the sudden, it....disappeared. in all the years i have been using blogger, i have never had this happen to me. i have to admit, i freaked out a bit. for any of you that have ever written a blog post, you know that a post with lists of pictures and added links can take HOURS. i tried everything i could to retrieve the post, but to no avail. it took a few days before i was even willing to start over again. phew. sorry for that long winded write up, just thought y'all might want to know what in the world has taken so long!)

the see the introduction to this project, click here. part 2 is here, and part 3 here

here is a quick before + after of the entire villa!
(all pictures by me...which is why they aren't that great. sure wish i could talk sara into coming out to take some GOOD pictures!)


living space before:

after:


before:

after:


kitchen before:

after:


master bedroom before:

master bedroom after:


guest bedroom before:

 guest bedroom after:


a few more details...
(all artwork in the space is from my parents collection)


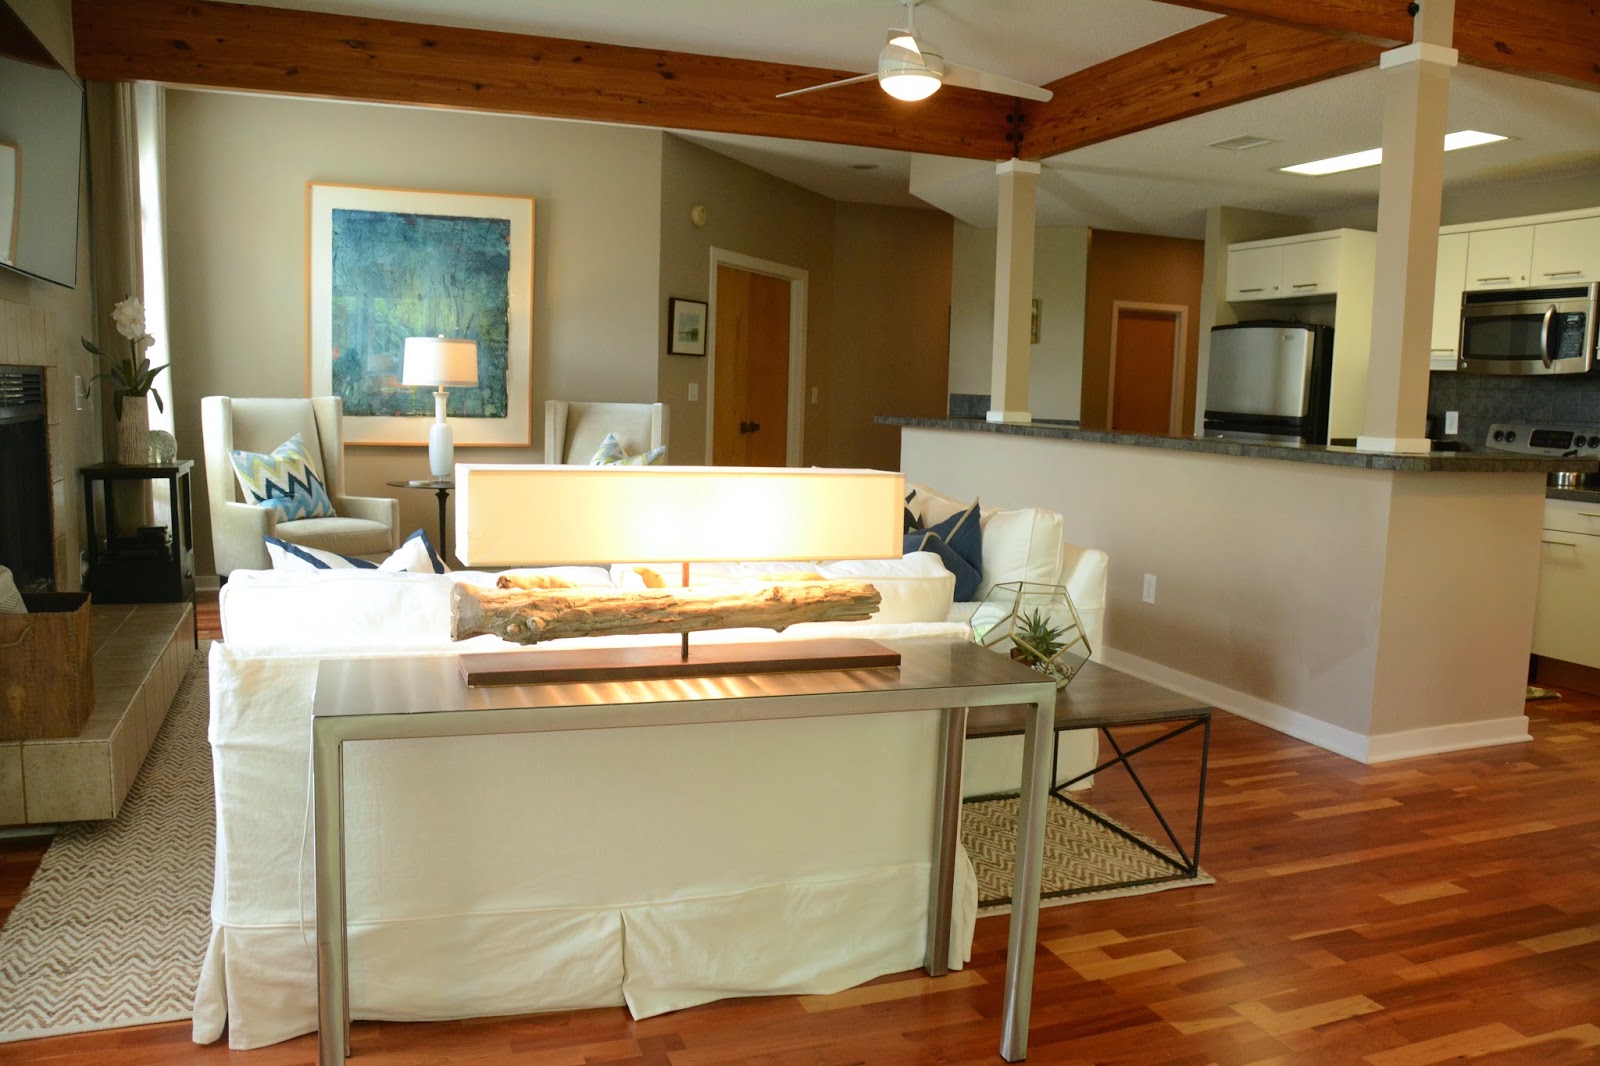
the living space is longer than it is wide, and i had to be careful about  keeping the seating area close enough to the fireplace to open up the walkway behind it. i created 3 "zones" to the living space--the main tv watching/lounge zone, a desk area, and an auxiliary seating area with two wingback chairs.
to keep the budget in check, i integrated items that my parents already had with new pieces, which are a mix of high and low.


after my parents and i discussed the overall look of the condo, the first items that we decided on were the sofas. we went back and forth between dark and light, and explored options in every price range. we ultimately decided on the alex slipcovered sofa from mitchell gold + bob williams.


the coffee table is existing, the herringbone jute rug is from west elm.


the long console table and driftwood lamp are also existing. the square side table is from west elm.


the new wingback chairs create a comfortable reading area to relax.  the lamp is the kristie from arteriors.
the curtain panels and curtain hardware are from west elm. the round table is existing.


the wall color is existing. eventually, they will be painted winds breath, by benjamin moore. all accessories in the space are from either target, home goods, ikea, gdc home, or were brought from my parents house.


the carroll farm dining table, bench and tiered capiz chandelier are all from west elm. the chairs were brought from my parents house. 


the concentric stripe pillows were custom made by K&R from this fabric.


the solid blue basket weave pillows are from pottery barn. the other pillows were purchased  from etsy.


the ikea bookcase and mirror were brought from my parents house. 


this desk area is one of my parents favorite spots. they love using the technology lamp to plug in their laptop and phones.
the parsons desk is from overstock.


the long narrow sunroom was divided into two spaces---a "reading nook", and a "sleeping nook".
the reading nook is a bright, sunny spot to sit and talk or read. the space is divided in half with a couple of bookcases...(soon to be a wall) all furniture in this space was existing.


the sleeping nook can be used as an additional bedroom area for guests. the alex pullout sofa, is from mitchell gold + bob williams. the room can be partitioned off from the dining room by pulling the curtains on the inside of  the space closed. the storage ottomans are from crate and barrel. the rug is from west elm.


the dresser is from rooms to go.


the entry console was purchased from GDC home. the mirror is from home goods. eventually, we will replace that mirror with something with a little more panache.

the master bedroom:


the master bedroom is a peaceful retreat, done in varying shades of gray. even though this is a beach retreat, my parents wanted the room to feel elegant.


the woven bed, night stands, and dresser are all from rooms to go. the marble pillar lamp is from west elm. we opted to use another technology lamp in this room to make cel phone charging convenient. the linen grommet curtain panels are from west elm, and the curtain hardware is from pottery barn. the geometric gray wool rug is from overstock. the slatted bench is from wayfair.


since this villa will be a rental, we opted to keep the bed simple with a single lumbar pillow on both of the beds. the 14 x 44 pillow was custom made by K&R from kelly wearstler's bengal bazaar.


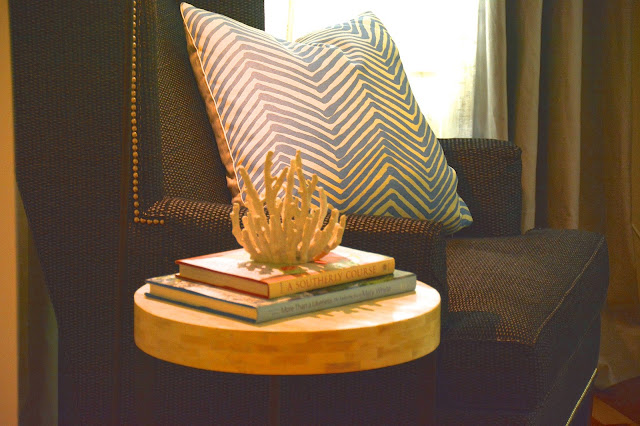
the wingback chair is from ethan allen. the bone side table is from west elm. the lamp is existing. 


my parents will most likely remodel the kitchen and both bathrooms in the next couple of years. for now, we added a rug, some accessories to perk up the master bathroom.


the guest bedroom:


this room was influenced by the art work that my parents wanted to showcase in here...it has a bit more color than the rest of the villa. striped drapes and rug add to the casual vibe.


the zen platform bed is from home decorators and the night stands are existing.
the striped rug is from wayfair. the curtain hardware and striped panels are from pottery barn.


the dresser was another rooms to go find. we managed to find quite a few very tasteful, affordable items from there!


the bench is from wayfair.


the wall mounted lights are from pottery barn and the lumbar pillow was custom made from this fabric.

one more look at the kitchen: removing the upper cabinets opened the space up a ton! the cabinets were painted swiss coffee (be benjamin moore), and new pulls were added.


to see more images of the villa, or to inquire about renting it,