Showing posts with label home building. Show all posts

Aug 25, 2013

The Steps you Need to Build Your Own Home (a guest post)

The Steps you Need to Build Your Own Home
Your home is the most important place in the world to you, and this is a place in which you will relax, unwind, socialise, eat, sleep, have fun and perhaps bring up a family, so it needs to be perfect. There are few things more satisfying in life than building your own home, and it also brings a lot of benefits too. This will give you an enormous amount of satisfaction and pride, and once it’s completed you will have an attachment to it that not many people get to feel towards their house. Of course building your home is no simple and straightforward process, and there is an enormous amount of planning, preparation, construction and plenty more to do.


The very beginning stages will involve finding a suitable location and having the blueprint designed, and this can be done with the help of an architect or engineer. You will be able to discuss with them your needs like the number of bedrooms and the layout, and they will then be able to take this information and come up with a suitable design. With the design and location arranged the next stages involve having the property surveyed and the footprint of the house identified, and you will then need to acquire the relevant permits for construction to begin. These permits will include a building permit and possibly a septic tank permit, electrical permit, plumbing permit and a mechanical permit, and this will all depend on local codes and zoning requirements.


Starting the Construction Work
That is all of the preparation taken care of, and now you can move onto the physical work. With the construction there is a large amount where you will probably want to use a trained professional, but there may be a fair amount that you can do yourself as well. A few of the trades that will be involved in the building of a home include site work, bricklayers, electricians, plumbers, insulators, painters, flooring installers and heating, ventilation and air conditioning installers amongst a few others.


With the building there will be an enormous amount of machinery and equipment that will be needed, and even if you seek the services of a professional you may need to provide this for them. This will include machinery like excavators and other construction machines, and for large items like this you will need to visit a specialist provider, Scot JCB being an example. The construction process will be a long and no doubt stressful one, but it will also be hugely exciting and satisfying too, and once you are completely finished you will have your brand new home which you designed and built, and there is no feeling in the world quite like this one.

Feb 4, 2013

construction progress weeks 13 + 14

here is what has been happening at house #6 the last 2 weeks:
there are two pocket doors in the house, and both frames were installed. (can you see the metal parts in the door opening of the mini office?  i know they are a little hard to see...) 

 
the MAIN thing that has been happening is dry wall!


besides the framing, nothing makes a bigger difference in a house under construction more than dry wall. this is when you can really get a sense of the size, shape and feel of each room.


here is a peek at a little special project in the master bedroom that i will be sharing more about later.


dry wall can be hung in cold weather, but in order to finish it, the house needs to have heat.
YES!
HEAT!
the heat was turned on in the house, which has completely changed the way the house feels...LITERALLY. it really feels like a HOUSE. we aren't all bundled up shivering as we walk though it. we can linger and talk and look out the windows, and really feel what it will be like to LIVE there. it's really exciting!


after the dry wall is hung, the corner bead is installed. then, a paper tape is laid over the seams and then mud is troweled on in thin sheets, and finally sanded smooth.
most new houses in the west have rounded corner bead, and textured ceilings, but we opted for square corner bead and smooth ceilings.

a look at the stairs over the last 10 days:

pre dry wall.

after the dry wall is up.

dry wall taped, mudded and partially sanded.

the last two weeks were also filled with meetings with the cabinet fabricator to layout the cabinet plans, trying to finalize carpet, selecting a color for the exterior of the house, a stain color for the front and back doors, and narrowing down choices for tile. it has been fun and exhausting!


framing tip: staggering studs for soundproofing

i meant to share this post earlier, but i have been crazy busy trying to select everything for the house. (more on that this week and next)

one little framing trick that we have used in the past, that helps to control noise in areas where sound transfers can be a problem is to stagger the studs. 
staggered stud walls are an effective way to prevent sound from traveling from room to room. in a regular stud wall, sound waves hit one side of the drywall, travel through the stud and into the drywall on the other side. since the stud connects the two sheets of drywall, the sound has a path to travel through. the trick is to separate both sides of the wall. that way, the sound won't be able to travel through the wall as easily.
we opted to stagger the studs in between the master bedroom and the entry:

as you can see, the master bedroom backs up to the entry and great room. we wanted to make sure that the bedroom will remain a quiet sanctuary, even if people are talking or watching tv in the great room.
(*edited:)
there are twice as many studs in the wall now, so all codes are met, and insulation was also added to this wall to maximize the soundproofing.

this is an especially effective way to reduce noise between a home theater and the rest of the house, as well bedrooms that back up to living spaces, or a home office.


Sep 17, 2012

evolution of our floor plan


we have been working hard on selecting a floor plan for our house.

the first place i always start my search for a house plan is at frank betz + associates. they are an architectural design firm out of georgia, and we have used them for many of the homes we have built. they have thousands of stock plans available for purchase, and their selection is pretty great. their website has a fantastic search engine, so you can fill in your parameters, and it will only pull up plans that fit your needs. there are quite a few architects and designers that have great house plans, but  i think that frank betz's plans are the most livable and family friendly. (and no--frank betz is not compensating me in any way for bragging about them, but maybe they will one day! we also like stephen fuller, looney ricks kiss and william poole, but we couldn't find anything at these sites that would fit our needs for our lot and budget)

the first house we built for ourselves was the hembree, by frank betz:

we bought the plans, but made a few small changes to the floor plan to suit our needs. we enlarged the laundry room, added a pantry, changed the closet location in one of the upstairs bedrooms, made the bonus room larger, and added a walk in closet in the bonus room.
this is what the house looked like when we built it in 2001: (cannot believe that was 11 years ago!)

the second house personal house we built was the new albany, also by frank betz:
(one of the plans from their southern living collection)


 once again, we bought the plans, and made some changes so the house "lived" the
way we needed it to.
here is the original plan:


and here are some of the changes we made to the plan: 

and here is the house as we built it in 2004:


this time, however, we were on the hunt for something VERY specific. because the lot slopes so dramatically (i kinda feel like the yodeler from the price is right when i walk up it!), we wanted to minimize the amount of retaining wall$ we would have to put in. (because they are $$$$$!)

we also wanted to avoid having the garage on a different level than the main floor. every other house on the same side as the street has a basement garage. my husband had been toying around with the topography of the lot, and knew that if he raised the front of the lot a few feet, and put in a smaller retaining wall at the front of the lot, and shifted the garage to the back of the house, then we could minimize the amount of steps needed to go from the garage to the main floor. like---from a full flight of steps to 3-4. that's a big deal when both of your arms are filled with groceries!

at first, we fell in LOVE with this plan:
(all of these plans are from their new "concept to home plan" program, which allows clients to buy a plan and have it customized to their individual needs. the plan in this collection feel open and updated, and perfectly suited for what people want--no more unused formal areas, spaces to accommodate a computer, mudrooms, and large, open kitchens)


in fact, we had the kids pick out their bedrooms, and i was planning furniture arrangements and color schemes...i wasn't in love with the exterior, but i liked it a lot. i felt that the great room might feel a little bit small because of the walkway to the master suite going through the back of the room, but other than that, i loved the plan.

we even did a mock-up of how the house would look on the lot, with a third car
garage added to the side:
 however, as we started to do some cost analysis, we realized that the square footage on the main floor was too high, making this floor plan too costly for us to build.

THEN, we thought that this plan might work on the lot:
we loved the way it looked, liked the extra space over the garage, and the open feeling in the kitchen/great room. after doing a little more "research", we discovered that this plan was too deep
to work on our lot and still maintain our budget.

so THEN, we started looking at this plan:

 we really loved the large shed dormer in the front, and the plan had everything else we were looking for.  except a mudroom. we contacted todd, an architect at frank betz, and asked if they could stretch the house to accommodate a mudroom. of course they said yes. we knew that the house was a little too deep, but we thought we might be able to use the back garage wall as a retaining wall. BUT, after a little more research, we realized that because of the slope in the lot, we couldn't have the garage in the front of the house.

at this point, i was starting to feel like there was no way that we were going to be able to find a house plan that would work for us AND look good.

both my husband and i had a few things that we wanted in a house that were negotiable, and a few that weren't.  my husbands MUST HAVE was a master bedroom on the main. my MUST HAVE was a nice "service area". i had to have a laundry room that i could close off, and i wanted a mudroom and a small office near the kitchen. those things don't sound so demanding, do they? well, throw in our other needs, and the list becomes nearly impossible to achieve with a stock plan:

1. master on the main
2. separate laundry room + mud room
3. large, open kitchen
4. views from great room out the front of the house
5. garage in the back
6. house can be no more than 40' deep and 57' wide.

that last one was what REALLY became the challenge! you see, in order for us to not spend a FORTUNE on dirt work and retaining walls, and meet all of the setbacks and restrictions, we could NOT have the house be more than 40' deep. as we looked, it became more apparent that we were going to have to get a house custom drawn.

i tried cutting and pasting different ideas from different floor plans i liked to come up with something:
here are a few of my attempts:


(laying a house out and making it look good is much harder than you think!)

bring on the architect!!
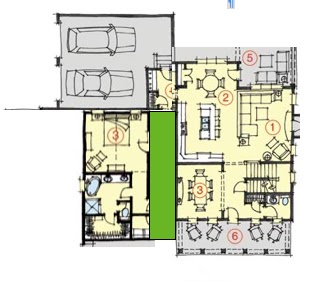
you see, even though my husband and i have extensive training and education when it comes to construction and home building, we also realize our limitations. we know the value that an architect can bring to a project, and deeply appreciate the skills that they possess. so, once again, we talked to todd at frank betz. since we knew pretty much what we wanted, what we could afford, and how we wanted things laid out, we sent him this as a guide:


we actually sent this information off to the architect and have received the schematics! i cannot wait to share the final floor plans! stay tuned!

Sep 11, 2012

a little about lots (how to pick a building lot)

one of the first steps when building a house is selecting a lot. ideally, the lot needs to be picked BEFORE you finalize a floor plan.
why?
have you ever heard the phrase location, location, location?
yeah, i thought so.
before you fall in love with a house, you need to decide where you what that house to be!

different people select their lots in different ways.
some people are given land.
some people want to be within a certain neighborhood.
or school boundaries.
or a certain city.
others choose their lots based on size.
or views.

(this is the view standing at the edge of our lot, about half way up...the views won't be quite this good from the second story of our house, but we should be able to see the mountains and the sunsets! and, if we want a better view, we can just hike up our back yard!)

others choose their lot because it is on a golf course or close to water--either the ocean, a lake or river. all of these factors can and will affect the price of a lot.
usually, (but not always) the best lots in a development will be the first to go. (many times, a developer will allow builders (or their friends and family) to come in and "cherry pick" the best lots.)
the ones in the cul-de-sacs.
the ones that are easier to build on.
the ones that are larger and more private.
that have better views.

you definitely don't have to have the the exact floor plan selected, but is good to have an idea of the type of house you want to build as you are looking for land.  are you wanting to build a colonial 2 story with no basement and a front loading 2 car garage?  or you are looking to build a sprawling one story with a 4 car garage and a basement? these are very different houses, and certain lots will fit each floor plan better than others.


i HIGHLY recommend that you involve your builder  the final lot selection. a good, knowledgeable contractor can literally save you tens of thousands of dollars by helping you select the right lot for the type of house you want to build. they can help you figure out grading, setbacks, and guide you through the sometimes confusing process of figuring out codes/covenants/restrictions.  they can also help you figure out an ideal size/footprint to the house, maximize assets like views or privacy, and help you minimize things like the development cost of the lot (dirt work), or the number of steps from your garage to the main floor of your house.

when we have looked for lots in the past, we always have investment in mind. we want to build a house in an area that gives us the maximum return on our investment. we usually purchase a lot in a desirable neighborhood and plan on building a simple house with modest square footage. we like to get the "biggest bang for our buck." yes....even she it comes to building, i like to save and splurge. one thing that is worth the splurge is a good lot in a GREAT location. you can change a lot of things about your house, but you can't change the location!


Sep 7, 2012

so...i've got some BIG news.

remember that vague post that i did about possibly finding a lot to build a house?
well, 12, YES, t-w-e-l-v-e weeks after putting in an offer on the lot, and beginning to work with a bank on getting a construction loan, it was finally approved!
WE ARE GOING TO BE BUILDING A HOUSE!!
(i have been dying to share updates with you, but there were about 67 times when i was certain it was not going to go through, and so i wanted to hold off until something concrete happened!)


when we moved here 4 years ago, we never thought that we would be able to afford to build a house. the prices of land/lots in utah were double and triple what we were used to paying in tennessee. for the last few years, we have spent hours every week pouring over the new real estate listings, looking for houses that were affordable enough for us to purchase and then remodel. it was looking pretty dismal. we had pretty much resigned ourselves to the fact that in order to keep our kids in the same schools, and near their friends, we were going to have to buy a very dated house and then slowly remodel it over the next 10 years.
about 3 months ago, i noticed a lot for sale in the exact area that our first rental house was in...it was just up the street, and so we knew everyone in the entire neighborhood. when we first moved in, this lot was for sale briefly, but for more than double what it was currently listed at. (i guess that is ONE good thing about a bad economy....) we looked at a few other lots, that were the same price, but just knew that this was the lot for us!
it was a GRUELING process with the bank. i feel like we pulled off a miracle. there were so many times that my husband and i thought that things were not going to work out. i think that banks now are so cautious about lending money that getting a loan refinanced, or trying to get a new loan is a huge challenge. construction loans, are apparently, even more challenging. in fact, when we closed on the lot, the people at the title company said it was the first personal home construction loan they had closed in 4 years!
anyway, i just wanted to share my JOY with all of you! i will be taking you through every step of the process as we build this house. we have built dozens and dozens of new homes for clients, but only 2 for ourselves... 3 of the houses we lived in we remodeled, and the last 2 houses have been rentals. the first 5 places we lived in were also rentals/apartments. YES, we have moved around a lot! in fact, this will be the 13th place we have lived in 16 years of marriage!
next week, i will be posting some tips on selecting a floor plan, and the process that we are going through to pick our floor plan.
stay tuned!

have a happy weekend!
smiles,